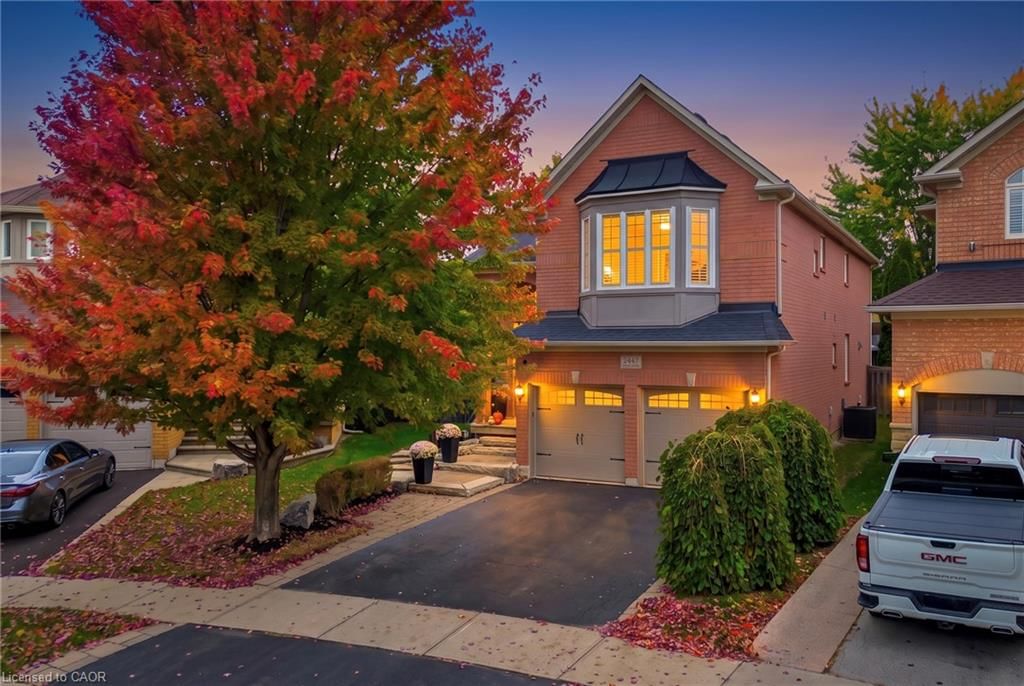
<-- style PDP --> 2231 Whistling Springs Crescent, Oakville - Single Family Residence for sale for $1,749,900
  • sold
  • leased

2231 Whistling Springs Crescent

Oakville, ON, L6M 5G5 - WM Westmount

$1,749,900$000000

  • Neighbourhood

    WM Westmount

  • Major Intersection

  • Listed Since: 2003 day(s)

  • Last update: 1611 day(s) ago

Overview

  • Property Type

    Single Family Residence, Two Story

  • Bedrooms

    5 + 0

  • Bathrooms

    4

  • Basement

    Full, Unfinished

  • Kitchen

    n/a

  • Total Parking

    4 (2 null Garage)

  • Lot Size

    Available Upon Request

  • Taxes

    $6,766.02 (2020)

  • Type

    Freehold

Property Description

Property description for 2231 Whistling Springs Crescent, Oakville

Welcome to 2231 Whistling Springs Cres in the highly desired Westmount community of Oakville. This True 5 Bedroom, 4 Bathroom Executive Family Home is the one that you have been waiting for !! With 3120 Sq. Ft. of Finished Living Space & Loaded with Quality Upgrades including New Designer Paint from top to bottom, 10' Ceilings, Hardwood Floors, numerous Pot Lights, separate Living and Dining room complete with Coffered Ceiling & Soaring front Foyer that amplifies this Bright & Spacious Home. The Gourmet Kitchen features Stainless Steel Appliances with a gas stove and beautiful Quartz Counters with matching Backsplash. A main floor Den/Office is perfect for the work at home professional. The 5th Bedroom is the Ideal Nanny Suite set off to its own and has a private, 4 piece En/Suite Bathroom. Generous sized Bedrooms including the Master and its Newly Renovated Spectacular En/Suite Bathroom with a Jacuzzi Soaker Tub !! More Recent Upgrades include a Renovated Powder Room, Renovated Laundry Room, Newer Front entrance door (2018 ), Newer Garage Doors ( 2018 ), Roof ( 2020 ), Furnace/AC & Hot Water Tank ( 2019 ). Professionally landscaped Front & Back with Patterned Concrete Double Wide Drive, Walkway & Patio Plus Underground Sprinkler System. Perfectly located within walking distance to Top Ontario Schools, Shopping, Parks & the Oakville Hospital. This Stunning home is move in ready and will definitely Impress.. Offers Tuesday May 25 th @ 5pm Register by 3 pm. email offers to stevewilliamson@cogeco.ca Seller will entertain Pre-emptive offers.

Listed by RE/MAX Aboutowne Realty Corp., Brokerage

  • MLS #

    40115953

  • Sq. Ft

    Available Upon Request

  • Sq. Ft. Source

    MLS

  • Lot Irregularities

    n/a

  • Year Built

    Available Upon Request

  • Pool

    None

  • Drive

    n/a

  • Garage

    n/a

  • Total Parking

    4

  • Family Room

    n/a

  • Den

    n/a

  • Exterior

    Brick, Stone, Stucco

  • Fireplace

    1

  • Roof

    Asphalt Shing

  • Foundation

    Poured Concrete

  • Elevator

    n/a

  • Water View

    n/a

  • Laundry Level

    n/a

  • Heat

    Forced Air, Natural Gas

  • A/C

    Central Air

  • Water

    Municipal

  • Water Supply

    n/a

  • Sewers

    n/a

  • Central Vac

    Y

  • Bathroom

    false Second level

    4-Piece

  • Bedroom

    5.18 x 3.35 ft Second level

  • Bathroom

    false Second level

    5+ Piece

  • Bedroom

    3.35 x 3.53 ft Second level

  • Bedroom

    3.86 x 3.23 ft Second level

  • Bedroom

    3.35 x 3.35 ft Second level

  • Bathroom

    false Second level

    5+ Piece

  • Bedroom Primary

    5.79 x 3.96 ft Second level

    Ensuite

  • Laundry

    false Main level

  • Bathroom

    false Main level

    2-Piece

  • Den

    4.52 x 3.00 ft Main level

  • Family Room

    4.52 x 3.84 ft Main level

  • MLS #

    40115953

  • Sq. Ft

    Available Upon Request

  • Sq. Ft. Source

    MLS

  • Lot Irregularities

    n/a

  • Year Built

    Available Upon Request

  • Pool

    None

  • Drive

    n/a

  • Garage

    n/a

  • Total Parking

    4

  • Family Room

    n/a

  • Den

    n/a

  • Exterior

    Brick, Stone, Stucco

  • Fireplace

    1

  • Roof

    Asphalt Shing

  • Foundation

    Poured Concrete

  • Elevator

    n/a

  • Water View

    n/a

  • Laundry Level

    n/a

  • Heat

    Forced Air, Natural Gas

  • A/C

    Central Air

  • Water

    Municipal

  • Water Supply

    n/a

  • Sewers

    n/a

  • Central Vac

    Y

  • Bathroom

    false Second level

    4-Piece

  • Bedroom

    5.18 x 3.35 ft Second level

  • Bathroom

    false Second level

    5+ Piece

  • Bedroom

    3.35 x 3.53 ft Second level

  • Bedroom

    3.86 x 3.23 ft Second level

  • Bedroom

    3.35 x 3.35 ft Second level

  • Bathroom

    false Second level

    5+ Piece

  • Bedroom Primary

    5.79 x 3.96 ft Second level

    Ensuite

  • Laundry

    false Main level

  • Bathroom

    false Main level

    2-Piece

  • Den

    4.52 x 3.00 ft Main level

  • Family Room

    4.52 x 3.84 ft Main level

Thinking of Selling?

Find Out Your Home’s Value in Today’s Market!

No Email or Signup is required to view your home estimate.

estimate your home value

Contact Manoj Kukreja

Sales Representative,
Century 21 People’s Choice Realty Inc.,
Brokerage
(647) 576 - 2100

Manoj profile avatar

Mortgage Calculator

This data is for informational purposes only.

Mortgage Payment per month

Principal Amount

Interest

Total Payable

Amortization

Amortization

Closing Cost Calculator

This data is for informational purposes only.

Closing Cost Total for this property

Total Cash flow for purchasing this property

Down Payment(%)*
Additional information

Provincial Land Transfer Tax

Ontario Land Transfer Tax Rebate

Toronto Land Transfer Tax

Toronto Land Transfer Tax Rebate

PST on CMHC Insurance Premium

Lawyer Fees

$2,825

Government Registration Fee's

$164

Title Insurance

Closing Cost Total

Total Cash flow for purchasing this property

Provincial Land Transfer Tax

Ontario Land Transfer Tax Rebate

Toronto Land Transfer Tax

Toronto Land Transfer Tax Rebate

PST on CMHC Insurance Premium

Lawyer Fees

$2,825

Government Registarion Fee's

$164

Title Insurance

Down Payment(%)*

* A down payment of less than 20% is permitted only for first-time home buyers purchasing their principal residence. The minimum down payment required is 5% for the portion of the purchase price up to $500,000, and 10% for the portion between $500,000 and $1,500,000. For properties priced over $1,500,000, a minimum down payment of 20% is required.

Thinking of Selling?

Find Out Your Home’s Value in Today’s Market!

No Email or Signup is required to view your home estimate.

estimate your home value

Contact Manoj Kukreja

Sales Representative, Century 21 People’s Choice Realty Inc., Brokerage
(647) 576 - 2100

Manoj profile avatar

Recent Sold Listings in WM Westmount, Oakville

Popular Cities